Remodeling Gallery & Project Ideas
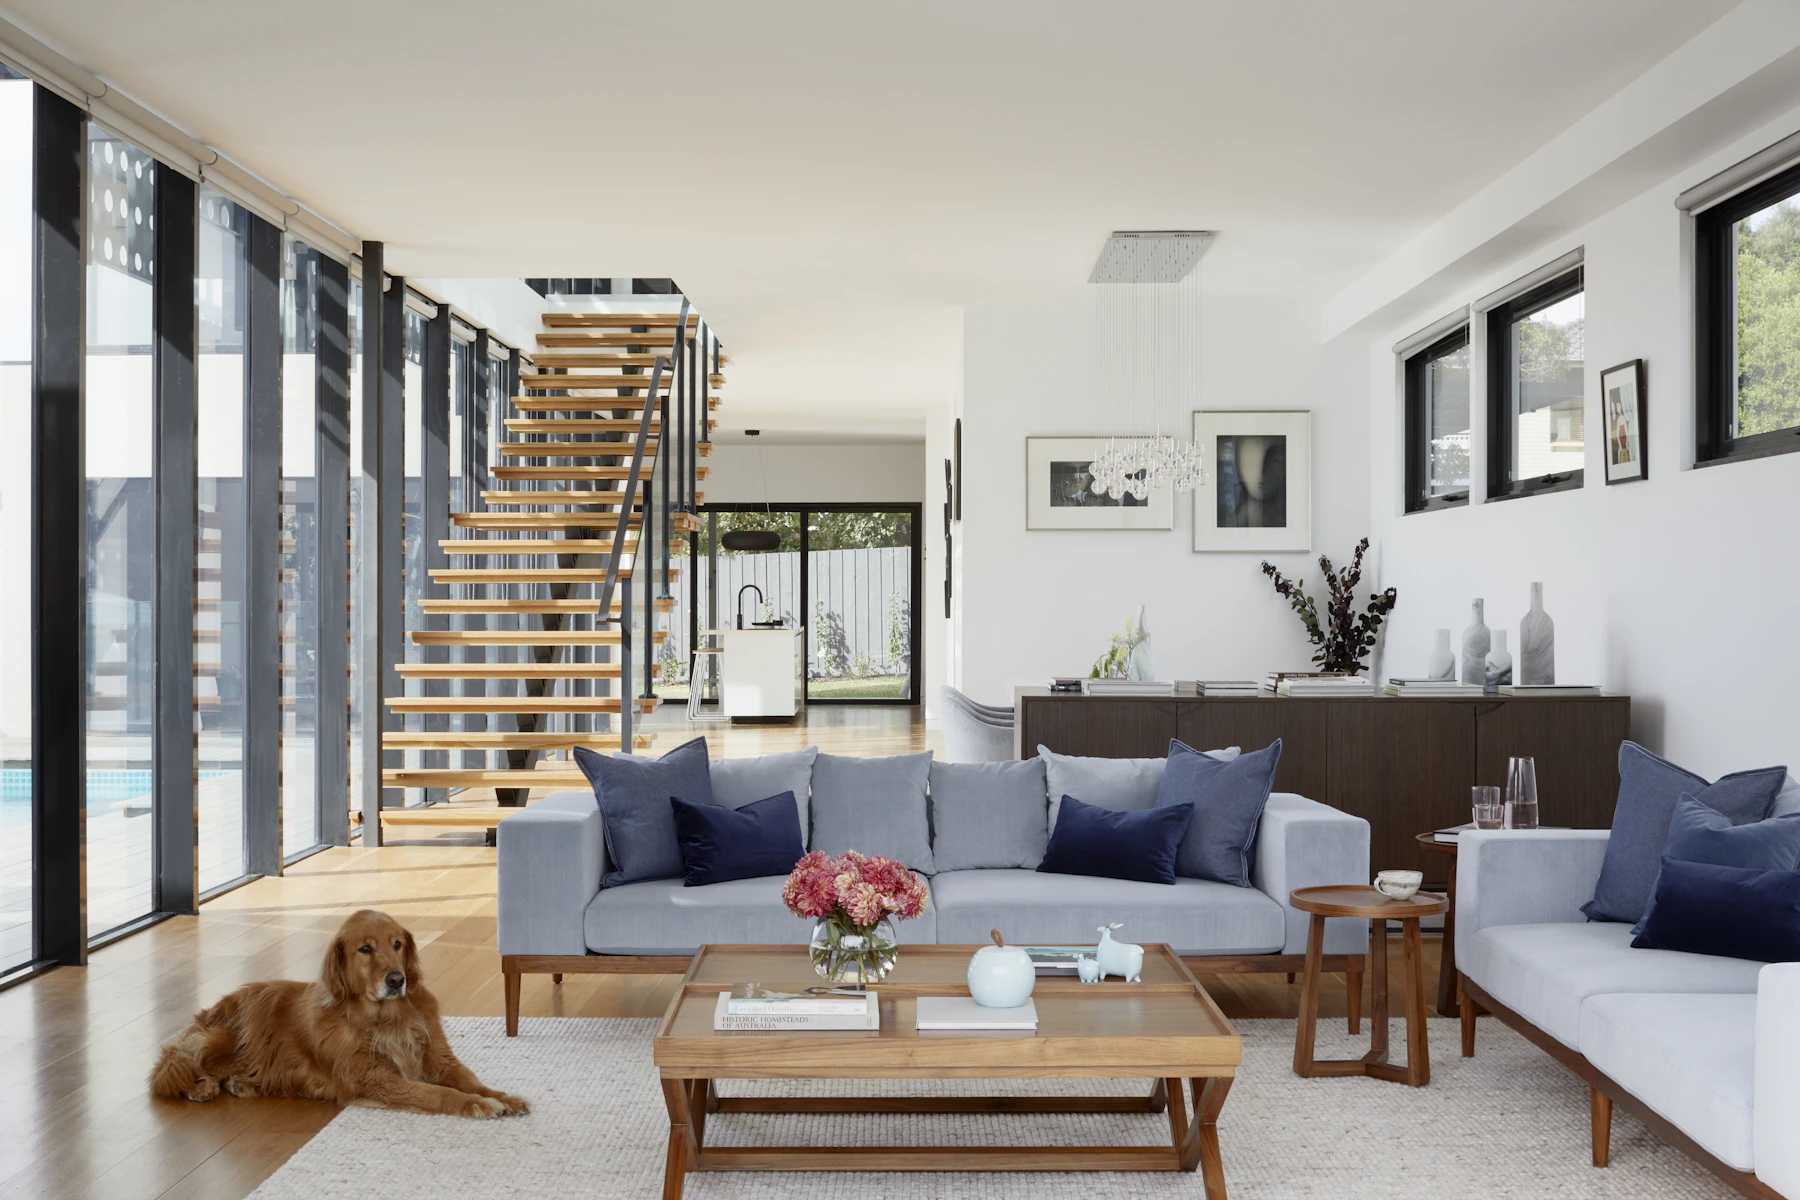
Remodeling is easier to plan when you can compare complete spaces rather than isolated product samples. This gallery presents third-party inspiration images of kitchens, baths, built-ins, outdoor living and specialty rooms. The images illustrate design ideas and are not presented as completed TX-GoodHome projects.
Interior spaces
Kitchens and bathrooms often combine the largest number of decisions, while whole-home work ties those choices into flooring, doors, trim, lighting and paint. Custom cabinetry and millwork add the architectural detail that makes a renovated space feel specific to the home.
- Kitchens and islands
- Bathrooms and walk-in showers
- Built-ins and cabinetry
- Millwork and feature walls
- Outdoor kitchens and patios
- Offices, media rooms and wine spaces

Use images to define priorities, not copy a room
Inspiration is most useful when it reveals patterns—warm versus cool finishes, open versus closed storage, simple versus detailed trim, light versus dramatic rooms. The final design still has to respond to your dimensions, architecture, budget and daily routine.
Bring your references to the consultation
Save the spaces, materials and details that catch your attention. A small group of meaningful references gives the design conversation a clearer starting point than a long list of products chosen independently.




From idea to a coordinated renovation
Define the rooms, priorities, constraints and property location.
Resolve layout, selections, scope, trade needs and long-lead decisions.
Sequence demolition, rough work, fabrication, installation and finishes.
Walk the finished scope, close punch-list items and complete the handoff.
Planning a renovation in Houston or Cypress?
Share the rooms, goals and property location. We can start with the project scope before you have every finish selected.